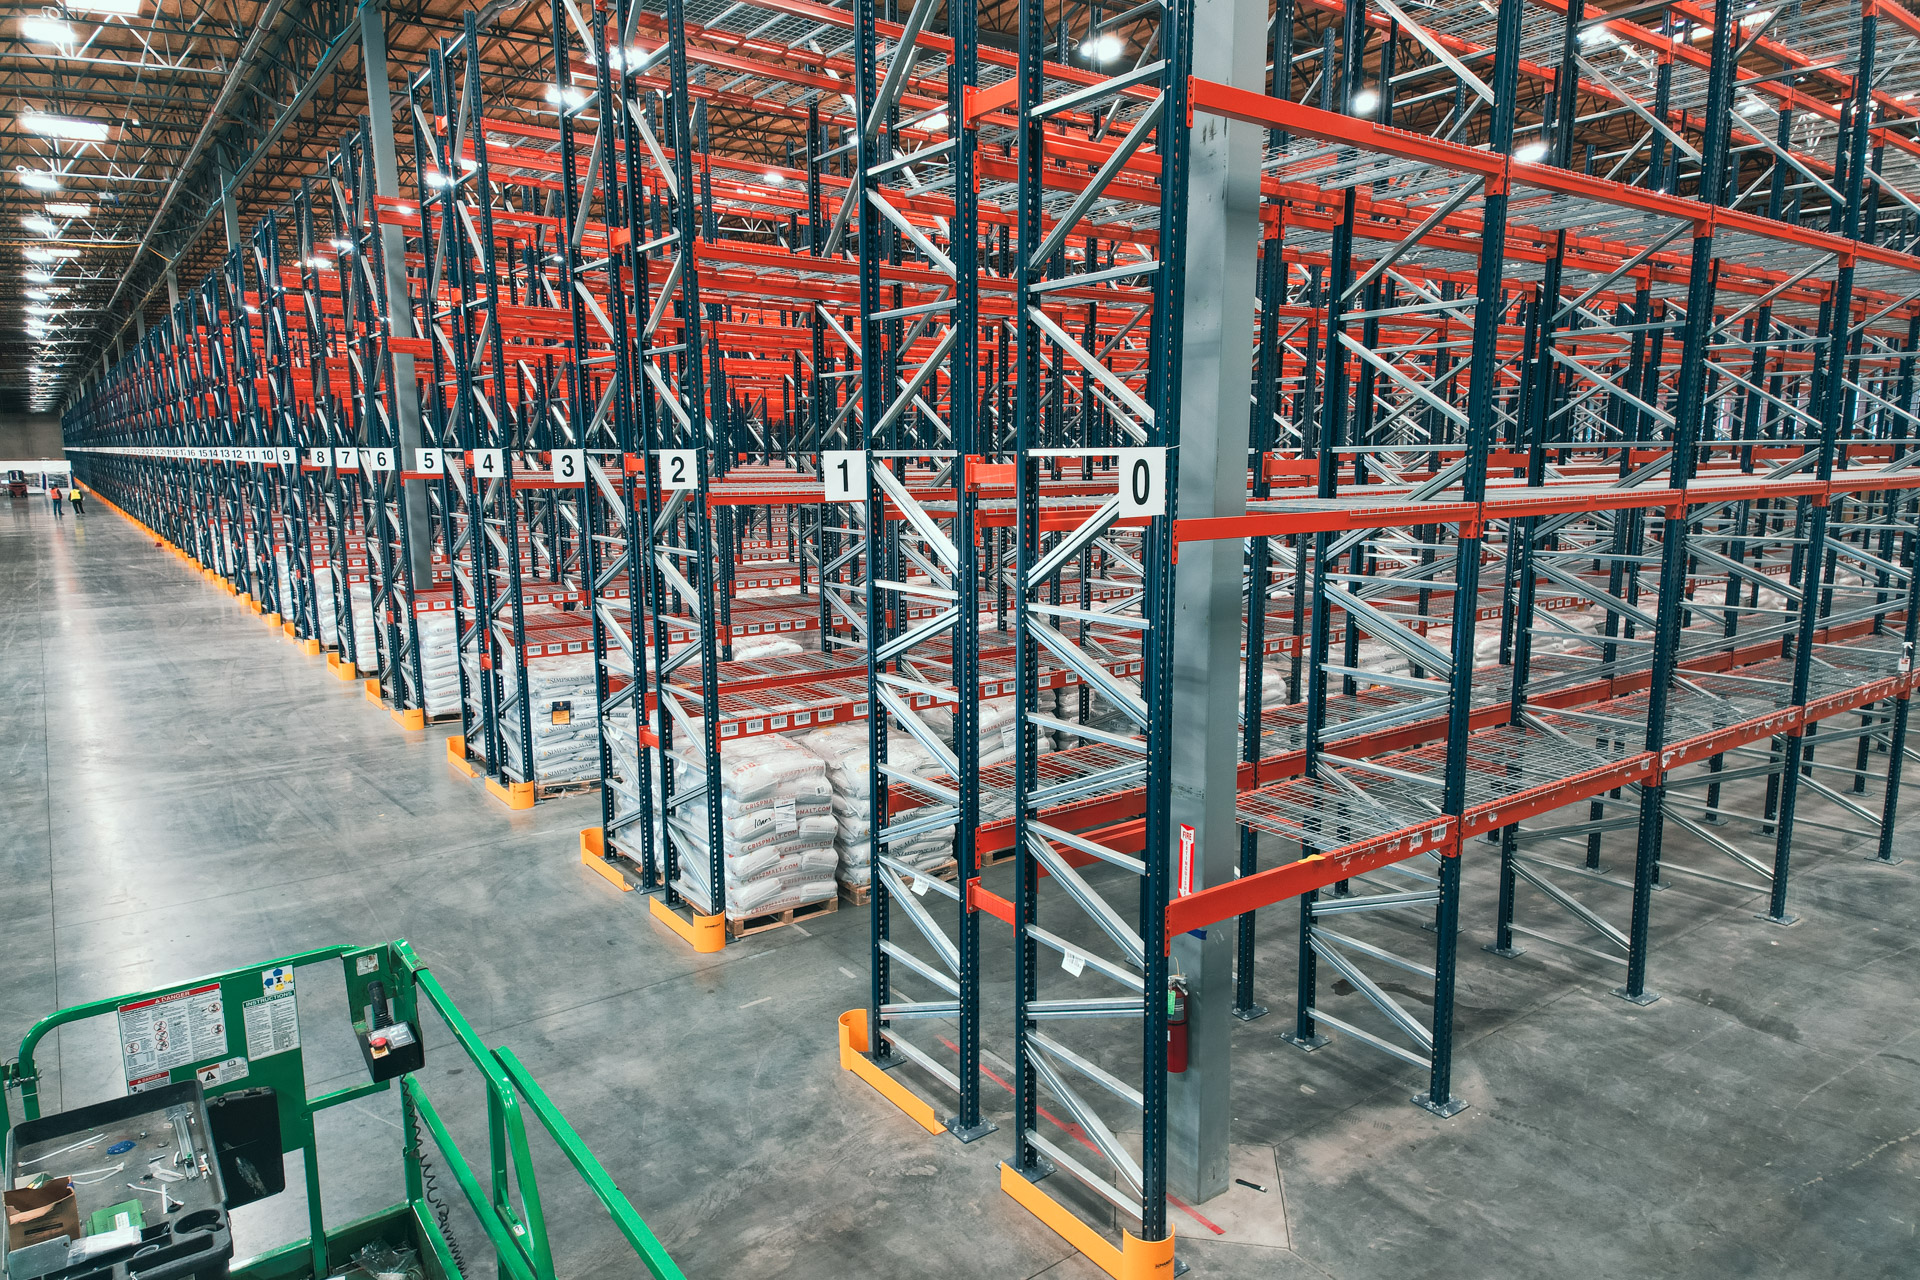
Warehouse Relocation Services in Memphis, TN
In Memphis, an airport freight cutoff leaves little room for a warehouse move to drift. Dismantling the old rows before storage is ready at the destination can strand inventory on the floor. Missing labels and mixed component bundles make reassembly slower, while a different ceiling or column grid can expose problems that should have been resolved before the move date. Around the airport and I-240 distribution belt, start with the movement that is causing the constraint rather than ordering more of the same storage. Airport and Nonconnah freight operations need receiving space as well as storage. That means checking where stock arrives, how it is handled, and which orders need access during the busiest part of the day.
Warehouse relocation coordinates the rack inventory, teardown sequence, transport windows, and destination layout as one storage-system project. Existing components are reviewed for reuse, and supplemental rack is priced separately. Moving freight alone does not establish whether the resulting rack arrangement is suitable for the intended loads.
Memphis Pallet Rack, a division of Warehouse Equipment & Supplies Co., helps compare the options with a free warehouse needs analysis, a CAD layout, and an itemized quote. Share the building dimensions and inventory details, or call (901) 417-6960 to discuss the next step.
Why Memphis Warehouses Work With Us
Airport and Nonconnah freight operations need receiving space as well as storage. Around I-240, overnight freight cutoffs can make a blocked staging lane more costly than an empty beam level. A useful plan separates inbound pallets, reserve inventory, and outbound consolidation rather than filling every open rectangle with steel.
For warehouse relocation service, that local operating picture leads to specific checks: rack manufacturer and condition, old and new dimensions, access dates, freight responsibilities, and the storage sections that can be emptied first. Third-party logistics and Air freight and expedited may share freight routes, but they do not necessarily need the same storage depth, pick access, or handling arrangement. We explain those tradeoffs in the drawing rather than using the city name as a substitute for project details.
Your Memphis project has one Memphis point of contact for the layout, quote, and schedule. The quote separates materials and installation responsibilities, with installation scheduled through partners. Move planning also identifies freight and unloading responsibilities before the old system is dismantled. You receive a plan you can review before approving the order and a clear contact for changes afterward.
How Warehouse Relocation Works
Inventory and new layout
Identify frames, beams, decking, and storage accessories. Compare the existing system with the new building's height, columns, doors, and handling routes.
Teardown and labeling
Plan emptying and dismantling by section. Label compatible parts and bundle components so the intended rows can be assembled at the destination.
Transport coordination
Coordinate loading, carrier access, delivery windows, and unloading space. Keep transport responsibilities and exclusions visible in the quote.
Reinstallation and release
Installation partners assemble the approved layout in planned phases, with component checks, capacity documentation, and operating areas released as agreed.

Where It Fits Best
What We Need to Design It
- What are the old and new building dimensions?
- What rack types, quantities, and manufacturer profiles do you have?
- What are the move date and shipping blackout windows?
- Who is coordinating freight and unloading equipment?
- Will the new building need more positions or a different rack type?
What a Project Includes
The Memphis conversation starts with rack manufacturer and condition, old and new dimensions, access dates, freight responsibilities, and the storage sections that can be emptied first. Photos and measurements help identify existing storage profiles and obstacles. We also ask how receiving, picking, and dispatch use the area near Airport/Nonconnah, because a useful design must leave those movements workable rather than merely show a larger storage count.
Start with the rack inventory and the two building plans. Photos, component dimensions, manufacturer information, load ratings, and a list of damaged parts help establish what is suitable to move. Existing steel should not be assumed interchangeable or reusable simply because it fits on the truck. We also review what remains in storage while the work is underway and when each operating area can be cleared.
The next-building CAD layout sets row positions, beam levels, aisle widths, staging space, and equipment access. A taller ceiling does not automatically make existing frames suitable for added levels. Where the new arrangement needs additional frames, beams, decking, or a different storage type, those items are listed separately so you can compare reuse with replacement.
The relocation quote separates dismantling, labeling, bundling, transport coordination, reinstallation, and new materials. It identifies who provides freight, lifting equipment, and unloading access, along with schedule assumptions. Scope and responsibilities are agreed before scheduling. Our team handles the permit side for you.
Installation is carried out by experienced installation crews we schedule and manage around the approved drawing and move sequence. Rows are assembled, aligned, anchored to the floor, and documented for the intended loads before being released for use. The handover includes a record of the final layout, reused and added components, and any remaining work. That makes the move a planned storage project rather than a pile of disconnected steel at the new address.
Before your Memphis schedule is agreed, review the layout, itemized quantities, access requirements, and any exclusions together. Compare the proposal against your normal and peak operating needs. Confirm when each old-building section will be cleared and when the destination can accept the corresponding components. Final documentation should reflect the approved arrangement and intended loads, not a different configuration pictured in a catalog.
Phone consultation
CAD layout
Itemized quote
Delivery & installation


Get a Warehouse Relocation Quote
Send the basics and we will come back with a layout and pricing. Prefer to talk? Call (901) 417-6960.
Memphis Pallet Rack2298 Young Ave.
Unit #389
Memphis, TN 38104
What's Included:
- Free warehouse consultation
- CAD layout drawings
- Itemized project quote
- Rack type recommendations
- Installation timeline
Warehouse Relocation Questions From Memphis Warehouses
Warehouse Relocation by Service Area
Delivery and installation across west Tennessee, north Mississippi, and eastern Arkansas.
Other Rack Systems We Supply
Pallet Rack
Every pallet reachable, every time. The baseline we size everything else against.
Pushback Rack
Two to six pallets deep from one aisle, without giving up much reach.
Pallet Flow Rack
Load one side, pick the other, and let gravity enforce first in, first out.
Drive-In Rack
Fewer access aisles. The forklift enters supported lanes to store deep quantities of a small number of SKUs.
Cantilever Rack
Arms with nothing in front of them, built for lumber, pipe, and anything a pallet can't hold.
Carton Flow Rack
Cases advance to the picker instead of the picker hunting for cases.
Where We Work
Located in Memphis, we serve the entire Greater Memphis region with industrial pallet racks and warehouse storage solutions.
Memphis Pallet Rack
Address
2298 Young Ave.
Unit #389
Memphis, TN 38104
Phone
(901) 417-6960Business Hours
Monday - Saturday: 8:00 AM - 6:00 PM
Sunday: Closed
Ready to Price Warehouse Relocation?
Call (901) 417-6960 or request a quote and we will start a layout.